 ultimate-guide
Kitchen Remodel Plumbing Tips: Plan Before You Tear Out
Table of Contents
- The 7-Step Kitchen Remodel Plumbing Plan
- Start with a Kitchen Plumbing Rough-In Requirements Check
- Map Out Water Supply Lines and Shut-Off Valves
- Cost of Moving Kitchen Plumbing: What Drives the Price
- Plumbing Permit Requirements for Kitchen Remodel Projects
- Sink, Dishwasher, and Refrigerator Hookup Mistakes to Avoid
- When to Call a Licensed Plumber for Your Kitchen Remodel
- Your Post-Remodel Plumbing Maintenance Checklist
- Frequently Asked Questions
Last Updated: September 7, 2026
The most expensive mistake in a kitchen remodel isn't buying the wrong countertop; it's discovering that your new island location has no drain line within reach. Kitchen remodel plumbing decisions made after the demo phase often force expensive rerouting through finished floors. This guide covers the best kitchen remodel plumbing tips to help you plan the technical infrastructure before you tear out a single cabinet.
Kitchen remodel plumbing is the system of water supply lines, drain-waste-vent (DWV) piping, and appliance hookups that must be reconfigured to match your new layout. The core principle is simple: finalize your fixture placement on paper first, then verify the existing infrastructure can support it. Below, we'll walk through a seven-step plan that prevents costly surprises.

The 7-Step Kitchen Remodel Plumbing Plan
A successful plumbing remodel follows a logical sequence that protects both your budget and your timeline. Working through these steps before demo begins keeps the project moving without emergency calls.
- Lock your layout. Decide exactly where the sink, dishwasher, refrigerator, and any prep sink will sit. Every other step depends on this.
- Assess the existing infrastructure. Determine what supply lines, drain lines, and vent stacks already exist and whether they can serve the new layout.
- Check rough-in requirements. Verify that your planned fixture placement meets code for venting, drainage slope, and shut-off valve accessibility.
- Secure permits. Pull the required building permits before any rough-in plumbing work starts.
- Budget for the move. Get a clear picture of what relocating fixtures costs before you commit to the design.
- Schedule the rough-in. Have the plumbing rough-in completed and inspected before walls are closed.
- Plan the finish. Coordinate fixture mounting, appliance hookups, and final inspections for the end of the project.
This sequence mirrors the professional approach to kitchen plumbing rough-in requirements, which prioritize code compliance and infrastructure over aesthetics.
Start with a Kitchen Plumbing Rough-In Requirements Check
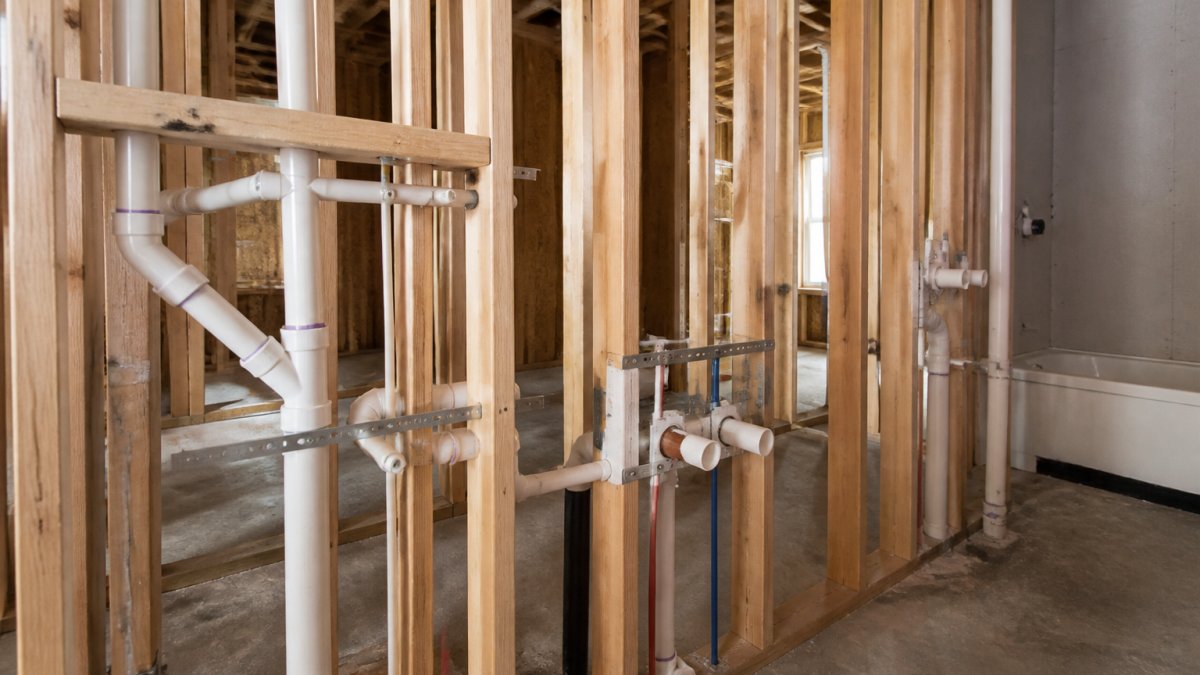
The rough-in stage happens when walls are open and sub-floor is exposed. This is your only chance to run new piping without cutting into finished surfaces. Kitchen plumbing rough-in requirements dictate the exact placement of supply lines, drain lines, and vent pipes relative to your fixtures.
A rough-in check verifies three things: the drain line has proper slope, the venting requirements are met, and the supply lines are sized correctly. Most municipalities adopt the International Plumbing Code, which specifies drainage slope and vent sizing (iccsafe.org). Skip this step, and you risk failing inspection or dealing with slow drains from day one.
Drain-Waste-Vent Lines: The Non-Negotiables
The drain-waste-vent system removes wastewater and sewer gas from your kitchen. Every fixture needs a trap, and every trap needs venting to prevent siphoning. A common mistake is assuming a new sink can tie into an existing drain without checking the trap arm length or adding a sanitary tee correctly.
Venting requirements exist to protect the water seal in your traps. If the vent is too far from the trap, the drain can gurgle or emit sewer odors. Your plumber will verify the distance from the trap to the vent stack and may need to run a new vent through the roof or use an air admittance valve where code allows.
Map Out Water Supply Lines and Shut-Off Valves
Water supply lines bring fresh water to the sink, dishwasher, and refrigerator. In a remodel, you have a choice: extend the existing copper or galvanized lines, or repipe with PEX tubing. PEX is flexible, resists corrosion, and requires fewer fittings than rigid copper, which makes it a strong option when rerouting through studs and around corners.
Every fixture needs an accessible shut-off valve (up.codes). This is a code requirement, not a suggestion. Shut-off valves let you isolate the sink or dishwasher for repairs without turning off water to the entire house. Place them where you can reach them easily, not buried behind cabinets or appliances. This is the point where many homeowners realize their new pot filler for the stove requires a dedicated supply line run behind the wall, which is far easier to install before the backsplash goes up.
Cost of Moving Kitchen Plumbing: What Drives the Price
The cost of moving kitchen plumbing varies widely because it depends on how far fixtures travel from existing connections. Moving a sink six inches along the same wall is a minor job. Moving it to a new island across the room requires extending supply lines, running new drain piping with proper slope, and addressing venting requirements, all of which adds labor and material.
Three factors drive the price: the distance from existing rough-in connections, the number of fixtures being relocated, and whether the existing pipes are accessible. A remodel with open studs and exposed sub-floor is far less expensive than one requiring work from below or through finished walls. The most reliable way to budget is to have a licensed plumber assess the specific layout before demo begins. A thorough assessment prevents the surprise of discovering that your dream island needs a new vent stack through the roof.
Plumbing Permit Requirements for Kitchen Remodel Projects
Most jurisdictions require a plumbing permit for any work that involves moving supply or drain lines. Plumbing permit requirements for kitchen remodel projects exist to ensure the work is inspected and meets local code. Pulling a permit also protects you if you sell the home, because unpermitted work can surface during a home inspection and complicate the sale.
The permit process typically involves submitting your layout and paying a fee, then scheduling an inspection of the rough-in work before the walls are closed. Working with a licensed plumber simplifies this process, as they handle the permit application and know what the local inspector will look for. Attempting to skip the permit to save time is a false economy, as a failed final inspection can delay your entire project.
Sink, Dishwasher, and Refrigerator Hookup Mistakes to Avoid
The most common hookup mistakes stem from planning the appliances and the plumbing separately. A dishwasher needs its own drain connection, usually tied into the sink drain with an air gap or high loop to prevent backflow (hud.gov). The supply line needs a shut-off valve, and the unit needs a dedicated electrical outlet, which your plumber won't install but must work around.
For refrigerators with ice makers, the water line installation is often an afterthought. Running a small supply line to the fridge location is simple when the walls are open, but nearly impossible to do cleanly after the floor is finished. Garbage disposal installation also requires planning, as the disposal unit needs both a dedicated electrical circuit and a drain connection that accommodates the dishwasher discharge. Many homeowners find that products like the InSinkErator Evolution Series reduce the risk of sink drain clogs, but they require the electrical outlet under the sink to be planned in advance.
When to Call a Licensed Plumber for Your Kitchen Remodel
Some aspects of a kitchen remodel are DIY-friendly, but the rough-in plumbing is not one of them. A licensed plumber brings the experience to navigate code compliance, venting requirements, and pipe rerouting correctly the first time. The risk of a DIY mistake is water damage behind closed walls, which costs far more than professional labor.
A qualified professional will also catch issues you might not anticipate, such as inadequate water pressure for a new pot filler or the need for a manifold system to supply multiple fixtures. For a full remodel, the investment in a licensed plumber protects the entire project. Colby Plumbing Company LLC has handled kitchen rough-ins for homeowners throughout the Denver metro area since 1996, and our licensed professionals arrive on time and complete the work as quoted, as attested by customers like the one who said, "Andy is a pleasure to work with. He arrives when he says he will be there, he finishes when he says he will finish, and he charges you exactly the amount he says he will," so you can plan the rest of your remodel with confidence.
Your Post-Remodel Plumbing Maintenance Checklist
Once the remodel is complete, a few simple habits keep the new system working well. This checklist covers the basics of protecting your investment.
- Locate and label shut-off valves. Know exactly which valve controls the sink, dishwasher, and refrigerator so you can act fast in an emergency.
- Test for leaks quarterly. Check under the sink for moisture around the trap, supply lines, and dishwasher connection. Early leak detection prevents cabinet damage.
- Clean the aerator and screens. Sediment from new piping can collect in faucet aerators, reducing water pressure.
- Run the disposal regularly. Running the disposal with cold water weekly keeps the drain clear and prevents odors.
- Flush the water filtration system. If you installed an under-sink filter, replace the cartridge on the manufacturer's schedule.
Smart home plumbing integration is a growing trend, and adding leak detection sensors under the sink and near the dishwasher provides an early warning system that can save thousands in water damage. These sensors are inexpensive and easy to install, and they pair with most home automation systems.
Planning the plumbing before the demo phase separates a smooth remodel from a stressful one. The best kitchen remodel plumbing tips all point to the same conclusion: verify the infrastructure, secure the permits, and bring in a licensed professional for the rough-in work. Colby Plumbing Company LLC offers fast, professional service with a 100% satisfaction guarantee, and our team handles everything from new construction rough-ins to emergency repairs. Contact us today to schedule a consultation for your kitchen remodel plumbing project.
Frequently Asked Questions
Do I need a permit for kitchen plumbing work?
Plumbing permit requirements for kitchen remodel projects vary by local jurisdiction, but most building departments require a permit for moving supply lines, drain-waste-vent pipes, or adding new fixtures. A permit triggers an inspection, which confirms your work meets code. Skipping it can create problems when you sell your home and can be dangerous if the work fails. Ask your local building department about specific rules before demo starts. A licensed plumber will handle the permit process and coordinate the inspection for you.
What is the most common plumbing mistake in a kitchen remodel?
The most common mistake is changing the sink or appliance location without checking the existing plumbing infrastructure first. Moving a sink even a few feet can require rerouting the drain and vent, which is far more involved than extending a water line. Homeowners often discover they need to open up walls or cut into the subfloor. Plan your layout around the existing drain stack where possible, or budget for pipe rerouting before finalizing your design.
How much does it cost to move kitchen plumbing?
The cost of moving kitchen plumbing depends on how far the fixtures are moving, whether walls or the subfloor need opening, and local labor rates. Moving a sink a short distance to an adjacent cabinet is less expensive than relocating it across the room, which may require extending supply lines and reconfiguring the drain-waste-vent system. Get a detailed quote from a licensed plumber after they inspect your existing infrastructure. Ask for a breakdown of labor and materials so you know what drives the final price.
What are the kitchen plumbing rough-in requirements for a remodel?
Rough-in plumbing happens after demolition but before walls are closed. Requirements include correctly sized drain lines with proper slope, vent pipes tied into the drain-waste-vent system, and supply lines with accessible shut-off valves. The dishwasher needs its own drain connection with an air gap or high loop. A refrigerator ice maker requires a dedicated water line. Your local code specifies pipe materials, sizing, and fixture placement. A licensed plumber will ensure the rough-in passes inspection.
Should I use PEX or copper for new kitchen water supply lines?
PEX tubing is the standard choice for most new kitchen supply lines. It resists corrosion, handles freezing better than rigid pipe, and needs fewer fittings because it bends around corners. That translates to fewer potential leak points. Copper remains durable and is still required by some local codes, but it costs more and takes longer to install. PEX requires a special crimping tool for connections. Ask your plumber what your local code allows and what they recommend for your home.
When should I hire a professional plumber for my kitchen remodel?
Hire a licensed plumber for any work involving drain-waste-vent lines, gas connections, or moving fixtures. These jobs require permits and inspections. A professional handles the rough-in correctly the first time, preventing leaks behind closed walls. If you are only swapping a faucet or connecting a dishwasher to existing hookups, a confident DIYer might manage. But a mistake in drainage slope or venting causes recurring clogs and odors. The cost of a callback is higher than the upfront professional fee.