 How-to
7 Bathroom Drain Pipe Size Rules to Get Right
Table of Contents
- Why Bathroom Drain Pipe Sizes Matter for Drainage Performance
- Standard Bathroom Sink Drain Size and Common Pipe Diameters
- How to Measure Bathroom Sink Drain Size Before You Buy Parts
- Bathroom Sink Drain Pipe Size in Wall: Connecting to Existing Piping
- Shower and Tub Drain Pipe Size Requirements by Fixture
- How Local Plumbing Codes, Venting and Slope Change Pipe Sizing
- Scheduling Your Drain Pipe Upgrade With Colby Plumbing Company LLC
- Frequently Asked Questions
Last Updated: November 11, 2026
Bathroom drain pipe sizes look like a small detail, but they decide whether a sink drains fast or backs up every week. Colby Plumbing Company LLC has served the Denver metro area since 1996, and undersized and mismatched drains are a common source of slow drainage and backups. The good news is that the rules are simple once you know what to check.
The short answer is that most bathroom sink drains use a 1 1/4-inch pipe, while tub and shower drains usually need a larger line, and the right size depends on the fixture, the trap, and the code that applies where you live. Local plumbing codes set the minimums, so verify them with your local building department before you buy parts. The seven sections below walk through each rule so you can measure, match, and install with confidence.
Why Bathroom Drain Pipe Sizes Matter for Drainage Performance
Drain pipe size controls how fast water and waste leave a fixture. A pipe that is too small restricts flow, so water pools, drains slowly, and carries solids into a clog. A pipe that is far too large can let solids settle and dry out, which also causes odor and buildup.
Sizing affects more than the sink itself. Each fixture connects to a branch drain, which joins the main building drain. If one link is undersized, it becomes the bottleneck for the whole system.
- Undersized pipes cause slow drainage and frequent backups
- Oversized pipes can allow waste to sit and create odor
- Mismatched sizes at connections create leaks and weak points
Standard Bathroom Sink Drain Size and Common Pipe Diameters
The most common bathroom sink drain is 1 1/4 inches in diameter. This is the size most sink tailpieces and P-traps are built to fit, and it is the standard you will see in most residential plumbing.
Some installations use a 1 1/2-inch line, especially where the trap arm is longer or the drain runs farther to the stack. Comparing the two is useful:
- 1 1/4-inch: Standard for most bathroom sinks, fits common tailpieces and traps
- 1 1/2-inch: Used for longer runs and some code-required trap arms, handles more flow
Pipe names can confuse buyers. The nominal size on a fitting is not always the exact outside diameter, so match the fitting label and the actual measured diameter of the existing pipe rather than guessing.
The table below compares the common bathroom drain sizes described above so you can check the right one quickly.
| Fixture | Typical size | Note |
|---|---|---|
| Bathroom sink | 1 1/4 inches | Most common; fits standard tailpieces and P-traps |
| Bathroom sink | 1 1/2 inches | Used for longer runs and some code-required trap arms |
| Bathtub | 1 1/2 inches | Carries more water and debris than a sink |
| Shower | 1 1/2 to 2 inches | Depends on drain design and local code |
How to Measure Bathroom Sink Drain Size Before You Buy Parts
Measuring first prevents wasted trips to the hardware store, but the measurement that matters is not always the one people take. Under a bathroom sink you are usually dealing with three different size conventions at once: the tailpiece and P-trap slip-joint sizes, the nominal size printed on the fitting, and the actual outside diameter of the pipe.
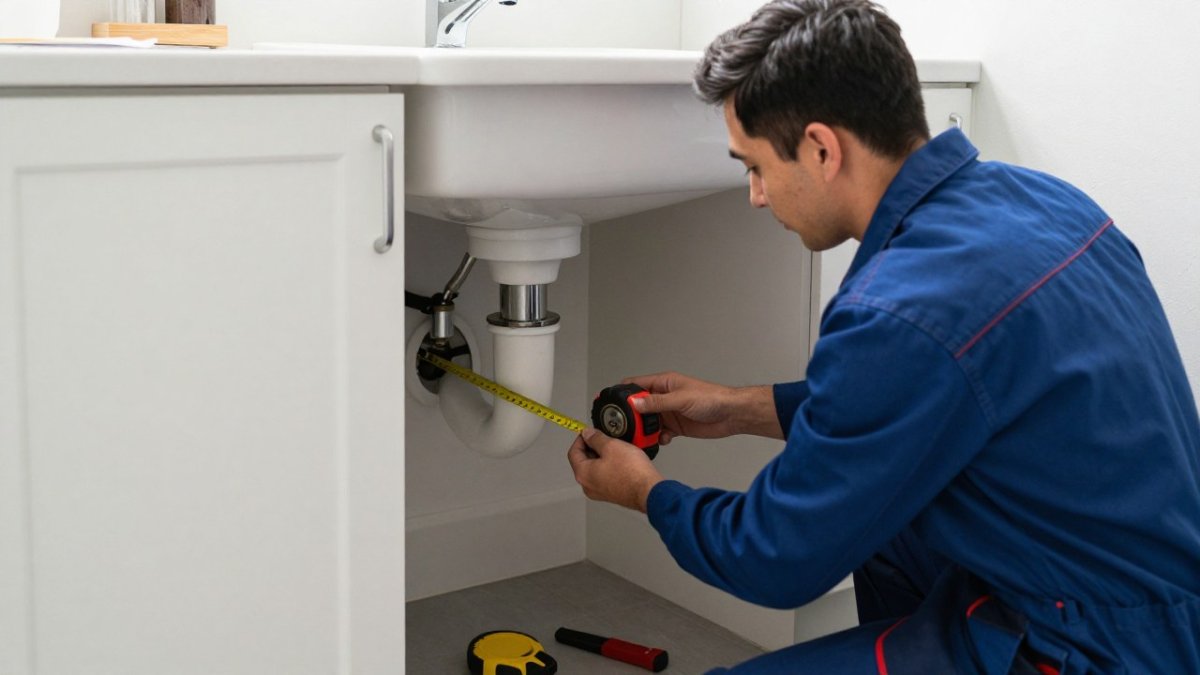
Start by identifying what you are looking at. A bathroom sink drain assembly typically runs from the sink's drain flange down through a tailpiece, into a P-trap, and out through a trap arm that enters the wall.
Measure the outside diameter, not the inside. For the layout and rough-in dimensions behind an in-wall connection, see Kitchen Plumbing Rough-In: Dimensions & Code Guide. Wrap a tape measure or caliper around the outside of the pipe and record the number. Then compare it to the nominal size on the fitting label.
Read the connection type before you shop. Slip-joint fittings are sized to the outside diameter of the tube they accept and are tightened by hand. Threaded connections are sized by the thread, not the pipe, so a 1 1/4-inch threaded adapter and a 1 1/4-inch slip-joint adapter are not interchangeable. If the existing joint is glued PVC or ABS, you are matching material and nominal size, not thread.
Identify concealed in-wall pipe carefully. Where the trap arm enters the wall, you often cannot see the full pipe. Look at the escutcheon plate and the visible stub: measure the stub's outside diameter, note whether it is plastic or metal, and check whether the wall connection is a threaded female adapter, a solvent-welded stub, or a slip-joint-ready tube.
A practical order of operations:
- Turn off the water supply and place a bucket under the trap.
- Loosen the slip-joint nuts by hand and remove the trap; note the diameter stamped on the trap and the tailpiece.
- Measure the outside diameter of the tailpiece, the trap arm, and the visible wall stub with a caliper.
- Note each connection type: slip joint, threaded, or glued.
- Measure the distance from the wall to the trap and the trap's vertical drop so the replacement length matches.
- Photograph each joint and the fitting labels before you leave the house.
Watch out: a fitting that slides on but feels loose is the wrong size even if the label matches your measurement, and a joint that has to be forced is also wrong, either one will leak, and a leak inside the wall can go unnoticed for months.
Bring the measurements, photos, and the old trap to the supply store when you can. Matching the existing parts by outside diameter and connection type helps avoid return trips.
Bathroom Sink Drain Pipe Size in Wall: Connecting to Existing Piping
When you connect a new sink drain to pipe that runs inside a wall, the existing line sets your options. You cannot always see the full size from the outside, so check where the pipe enters the wall and where it meets the fixture.
Common options for in-wall connections include a slip-joint adapter, a transition fitting between pipe materials, or a threaded adapter. The key is matching the diameter at the connection point and using the right fitting for the material, such as PVC, ABS, or metal.
A common mistake is forcing a fitting that almost fits. A loose connection leaks inside the wall, where damage can hide for months. If the pipe size does not match what you expect, stop and confirm the size before you cut or connect anything.
Shower and Tub Drain Pipe Size Requirements by Fixture
Showers and tubs usually need a larger drain than a bathroom sink because they carry more water and more debris. Many tub and shower drains use a 1 1/2-inch line, and the trap that serves them is often sized to match.
Shower drains sometimes use a 2-inch line, depending on the drain design and local code. Always confirm the required minimum for the specific fixture rather than assuming the sink size applies.
Keep these fixture differences in mind:
- Bathroom sink: Typically 1 1/4 inches, sometimes 1 1/2 inches
- Bathtub: Typically 1 1/2 inches
- Shower: Often 1 1/2 to 2 inches, based on the drain and code
Do not connect a tub or shower to a sink-sized line, because the restriction will cause slow drainage and repeated clogs. If the existing tub drain is already slow, step-by-step fixes for a slow draining sink cover the basic steps to try first.
How Local Plumbing Codes, Venting and Slope Change Pipe Sizing
Pipe diameter is only one of three variables that decide whether a drain works. The other two are venting and slope, and the code that governs all three is adopted locally, not nationally. That is why two houses on the same street can have different minimum drain sizes if they were permitted under different code editions.
Start with the adopted code, not a blog number. Most jurisdictions in the United States base their plumbing rules on the International Plumbing Code (IPC) or the Uniform Plumbing Code (UPC), but each state, county, and city adopts a specific edition and often amends it. For a summary of what these rules typically cover, see residential plumbing code requirements. Before you start, review plumbing installation permit requirements to confirm what applies to your project.
Distinguish connection size from drain-line size. The size at the fixture outlet and trap is not the same as the size of the branch drain or building drain downstream. A bathroom sink may connect through a 1 1/4-inch tailpiece and trap, while the branch drain it feeds is sized larger to carry the combined load of the fixtures on that branch.
Venting is part of the sizing decision. A trap needs a vent to protect its seal. Without adequate venting, a draining fixture can siphon the trap dry, letting sewer gas into the room, and the drain itself can gurgle or run slow even when the pipe is correctly sized.
Slope moves the waste; diameter only sets capacity. Horizontal drain lines rely on a consistent downward pitch toward the stack or sewer. Too little slope and solids settle; too much and the water runs ahead of the waste. The code sets a minimum slope for a given pipe size, and the practical rule most plumbers follow is to keep the run as short and as evenly pitched as the layout allows.
Sizing a shared drain for multiple fixtures. When a branch serves more than one fixture, a sink and a tub, or a double vanity, the branch is sized from the combined fixture-unit load, not from the largest single fixture. That is the point where a code table, not a tape measure, decides the answer.
When in doubt, call the building department with the address and the scope of work. They will tell you the enforced edition, whether a permit is required, and often the specific section that applies, which is faster and cheaper than guessing from a national summary.
Scheduling Your Drain Pipe Upgrade With Colby Plumbing Company LLC
If you have measured your drain and found an undersized line, a slow drain, or a connection that does not match, a professional fix is usually the safest route. To judge whether your problem needs a plumber, see signs you need to call a plumber for drain issues. Colby Plumbing Company LLC is a family-owned business serving the Denver metro area since 1996, with licensed professionals for residential and commercial plumbing work. For emergency plumbing needs, contact us directly.
Please note that we do not offer drain cleaning services. If your concern is a clog rather than a sizing or connection problem, contact us to discuss your options. For the upgrade itself, contact us to schedule a visit.
Frequently Asked Questions
What size drain pipe is standard for a bathroom sink?
Most bathroom sinks use a 1 1/4-inch drain pipe, which is the common nominal size for the sink tailpiece and P-trap. Some installations use a 1 1/2-inch drain, particularly where the trap arm connects to a larger wall stack. The fixture's own drain opening and the local plumbing code determine what is allowed, so check the existing pipe before ordering parts. Measure the outside diameter of the tailpiece or trap arm rather than relying on the sink's label alone.
Is a 1.25-inch or 1.5-inch drain pipe better for a bathroom sink?
Neither size is better in every case. A 1 1/4-inch drain is the usual choice for a single bathroom sink because it matches most tailpieces and P-traps. A 1 1/2-inch drain offers slightly more flow capacity and is often required when a sink shares a branch with other fixtures. Match the size already in the wall unless a permitted repair or remodel calls for a change. Adapters can bridge the difference, but each joint is a potential leak point.
What size drain pipe does a shower need?
Shower drains commonly use a 2-inch drain line, and many local codes set that as the minimum for a shower stall or tub drain. Some shower drains connect to a 1 1/2-inch branch where the code allows it and the fixture flow is low. Check the shower pan drain outlet and the adopted plumbing code before cutting into existing pipe. Confirm the slope and vent arrangement as well, since they affect whether a smaller line will drain properly.
Do bathroom drain pipe sizes depend on local plumbing code?
Yes. The International Plumbing Code and the Uniform Plumbing Code both set minimum drain sizes by fixture type, but many cities and states adopt a specific edition with local amendments. Those amendments can change minimum trap sizes, branch sizes and venting requirements. Your local building department or a licensed plumber can confirm which edition applies to your project. Permits and inspections typically verify the final installation against that code.